Out Blog

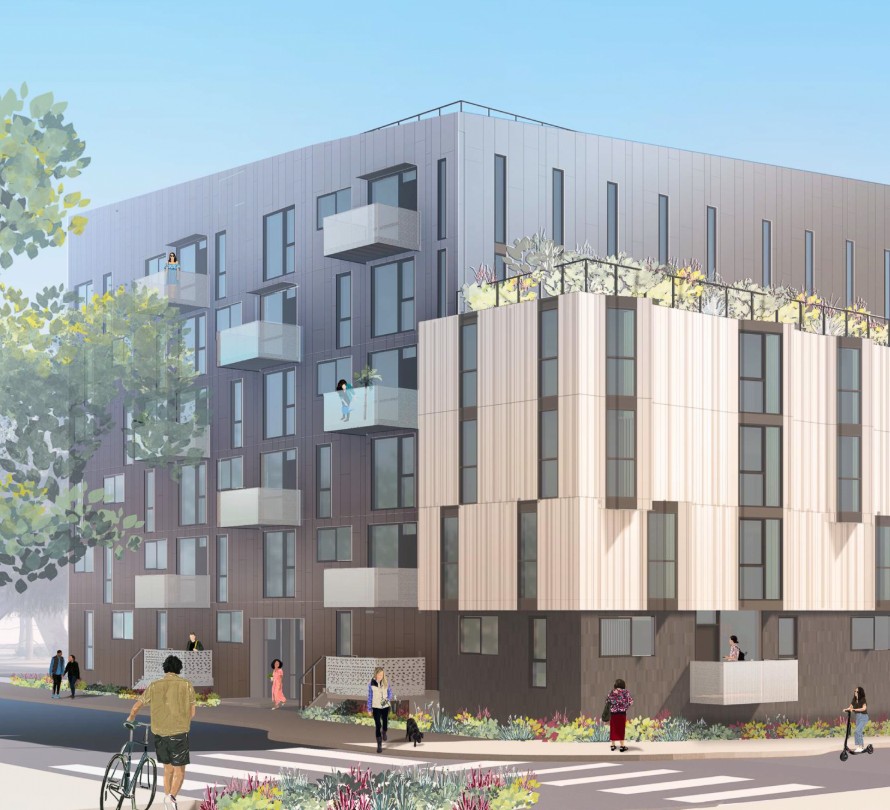
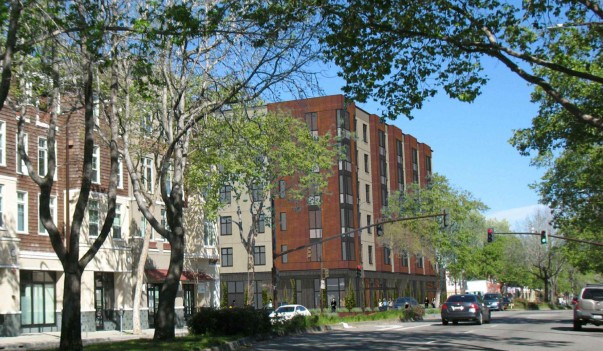
1740 SAN PABLO, BERKELEY – #2607

New Construction / Type IA, over Type IIIA / 54 units / Affordable Housing / 6 Stories

Project includes demolition of existing one-story commercial structure. Building includes ground floor level of concrete podium construction with steel framed perimeter and interior walls, and 5 levels of Type IIA wood-framed construction. Ground floor includes four dwelling units, lobby, management offices, community room, building services, and leasable space for an art-based nonprofit organization. Project does not include parking.

Status: All trades bid out in July 2026 and are pending award. Tentative construction start Q4 2026 / early Q1 2027.
SHERMAN RECOVERY CENTER – PLEASANT HILL – #2605

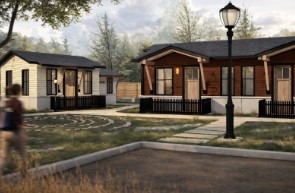
This project will deliver a 16-bed recovery and treatment facility that includes approximately 8,500 square feet of treatment space and 2,500 square feet of permanent supportive housing. It is a full Design-Build project.

Status: Design is underway, abatement and demolition have commenced, and construction anticipated to start Q1 2027. Demo, Abatement, and Design-Build MEP trades bid out in June and Earthwork and Site Utilities bid out in August. Remaining trades will bid in October 2026.

TREASURE ISLAND PARCEL IC4.3 – MULTI-FAMILY – #579

New construction of a 219,00 gsf, 150-unit multi-family affordable housing development. The structure is composed of five levels of Type IIA or IIIA load bearing metal stud framing over one level of Type I concrete. Construction type is still to be determined.

Status: Four (4) early trades have already bid out and been awarded: Design-Assist Structural Metal Framing, Exterior Building Maintenance, Elevators, and Fire Sprinkler. Final GMP is slated for January 2027 with a tentative construction start of late Q2 2027.

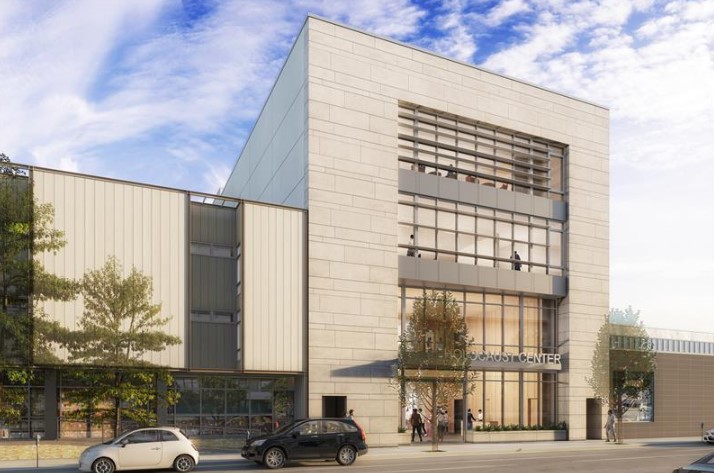
JFCS HOLOCAUST CENTER – SAN FRANCISCO – #577

The Holocaust Center is a dedicated program committed to the remembrance, research, documentation, and education concerning the Holocaust.  The new building will replace existing buildings at 2245 and 2255 Post Street. It will include public exhibition space, a library, conference rooms, and state-of-the-art digital communications capability. The building will be approximately 34,000 SF on a zero-lot line site.

Status: Early trade bidding took place throughout 2026. The following trades have been awarded: Design-Build EBM, Design-Assist Elevators, Crane, Abatement, Demolition, Earthwork, and Design-Build Shoring. Joint Trench is pending award. Steel is planned to bid in October 2026. Concrete and MEP bidding to occur in January 2027. GMP for all remaining trades bid expected Q2 2027. Demolition is anticipated to start in Q1 2027 and vertical construction in Q2 2027.

SAN MATEO UNION HIGH SCHOOL DISTRICT CLASSROOM RENOVATIONS – PHASE 2 – SAN MATEO – #596

This is the second phase of a three-phase project enhancing 420 classrooms across 6 high school campuses in the San Mateo School District. Scope will include new paint, ceiling tile, lights, markerboards and limited audio-visual work. The anticipated schedule is that this 2nd phase of the work will be completed over Summer 2027.

Status: The GMP bid is slated for late October / early November 2026 with construction starting in June 2027. 

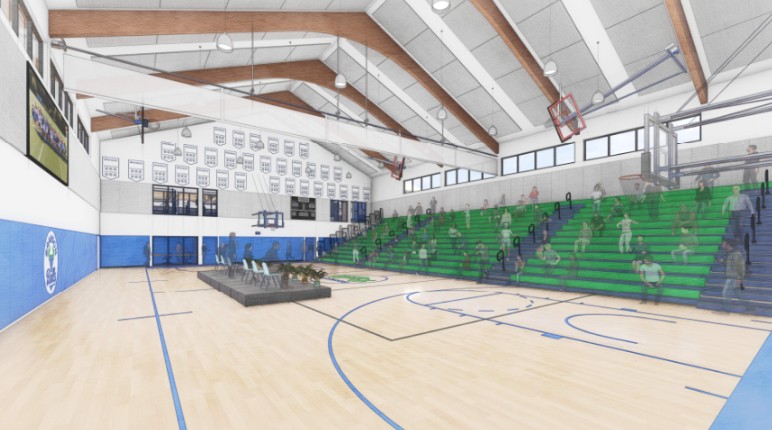
THE BRANSON SCHOOL GYMNASIUM RENOVATION – PHASE 2 – SMALL GYM – ROSS (MARIN COUNTY) – #598

This project includes new construction and renovation of the Branson School’s existing gymnasium complex. The school is situated on a beautiful 17-acre property in Ross, CA, near Mt. Tamalpais in the North Bay. The scope includes two gym updates and a total renovation of locker rooms, training rooms, an added cardio area, and elevator replacement. The area of the building is approximately 19,000 sf. There is very limited site work, some restriping and small added site concrete pad.

Status: Phase 2 (Small Gym & Core Building) GMP is slated for October 2026. Phase 2 construction expected to start in February 2027 for a 7-month duration.

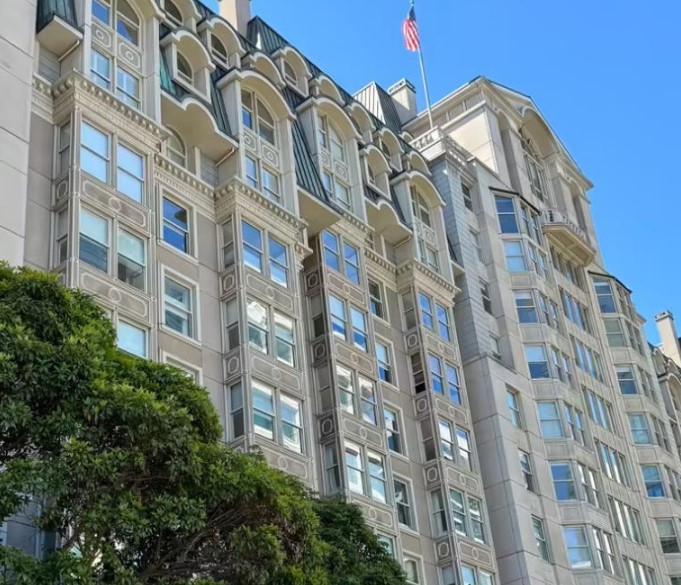
SF TOWERS ENTRY EXPERIENCE – SAN FRANCISCO – #578

SF Towers is one of the premier senior living communities in the Bay Area, located on Pine St, between Van Ness and Franklin. The project consists of major upgrades of their first-floor dining and kitchen, second floor amenity spaces and 12th floor roof deck.

Status: A Revised Conceptual budget estimate occurred in August 2025. A Design Development budget is expected to occur in Q2 2027. The GMP will take place in Q1 2028, and construction will commence in Q3 2028. Project will be two phases with an anticipated overall duration of 17 months.

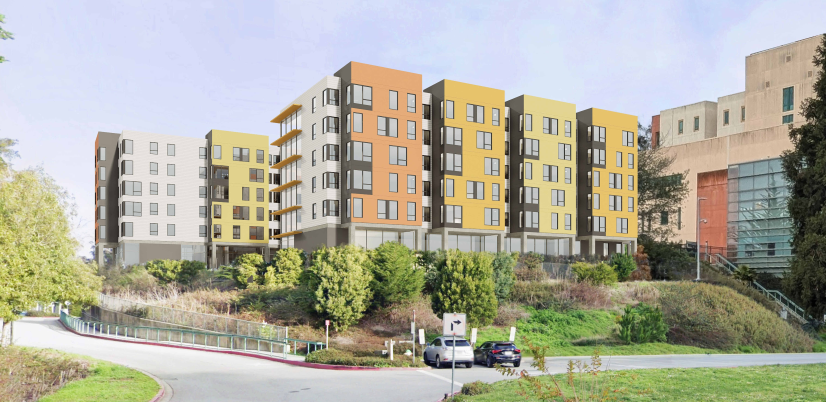
LAGUNA HONDA AFFORDABLE SENIOR HOUSING – SAN FRANCISCO – #545

This is a Cahill/Guzman joint venture. New construction of a 159-unit Senior Housing building.  Project will also include Health Services, Senior Center, Home Health Services and Early Child Childcare Education center. Development is located on the site of and adjacent to the Laguna Honda Hospital in San Francisco. (This project used to be 2 phases/buildings and now is planned to be a single building.)

Status: Conceptual budget took place in November 2025 and project is currently transitioning into the Schematic Design phase. The overall preconstruction/design schedule is pending, with DDC, EBM, Elevators and Design Build MEPS trades early bidding (and all other trades budgeting) in Q4 2026.

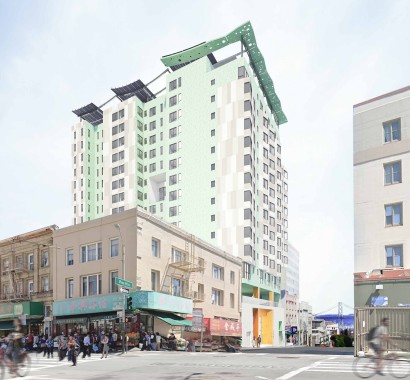
NEW ASIA SENIOR HOUSING (772 PACIFIC) – SF – #567

This is a Cahill/Pilot Construction joint venture. New construction of a 15-Story, 140,000 gsf, 175-unit affordable senior housing development with Type I over one Level Basement. The project includes a banquet hall & kitchen, community room, offices, outdoor terrace and roof deck in the non-residential areas.

Status: All trades bid out in September 2026 and are pending award. Construction is expected to start Q1 2027.


BALBOA RESERVOIR BLOCK F – SAN FRANCISCO – #561

New construction of a seven-story, 190,000 gsf, 159-unit educator housing development, including a basement. Building will be seven Type I levels. The ground floor includes a main lobby, co-working spaces, fitness, offices, bike parking, dog wash, maker space etc. The basement garage provides public and residential parking, partially in mechanized lifts. The upper floors contain a mix of studio up to 3-bedroom residential units.

Status: Structural Concrete scope bid out as an early trade. This project has been delayed indefinitely. No new timeline provided.