1740 SAN PABLO, BERKELEY – #2607
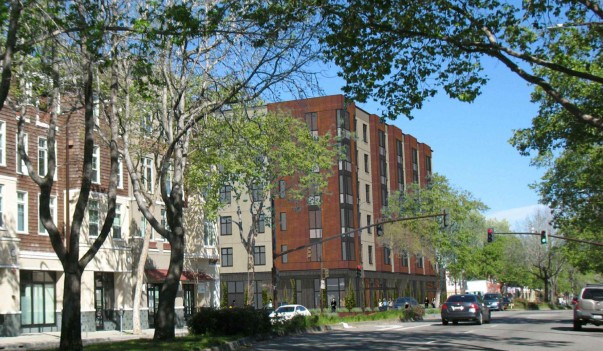
New Construction / Type IA, over Type IIIA / 54 units / Affordable Housing / 6 Stories
Project includes demolition of existing one-story commercial structure. Building includes ground floor level of concrete podium construction with steel framed perimeter and interior walls, and 5 levels of Type IIA wood-framed construction. Ground floor includes four dwelling units, lobby, management offices, community room, building services, and leasable space for an art-based nonprofit organization. Project does not include parking.
Status: All trades bid out in July 2026 and are pending award. Tentative construction start Q4 2026 / early Q1 2027.